Upload plan
What you’re seeing: Start with a residential blueprint PDF or synthetic sample.
Why it matters: The original plan remains the evidence source.
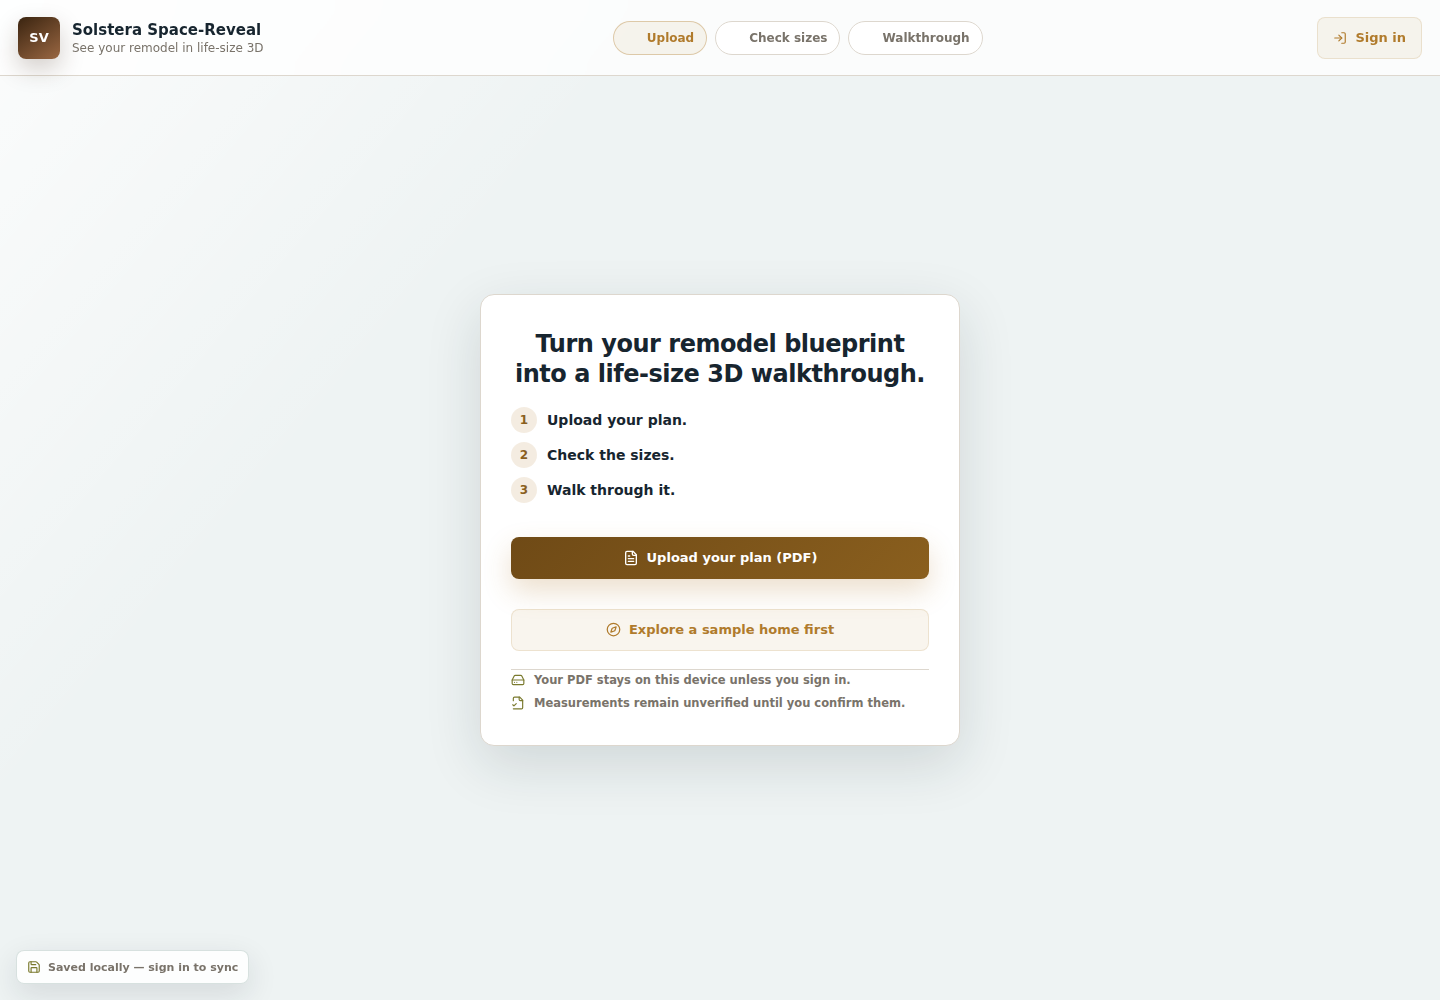
Upload a blueprint PDF, confirm what matters, then explore the plan in 3D, compare finishes, and share a sanitized review.
Controlled pilotA synthetic sample shows the accountable path from plan to 3D review.
What you’re seeing: Start with a residential blueprint PDF or synthetic sample.
Why it matters: The original plan remains the evidence source.
What you’re seeing: Start with a residential blueprint PDF or synthetic sample.
Why it matters: The original plan remains the evidence source.
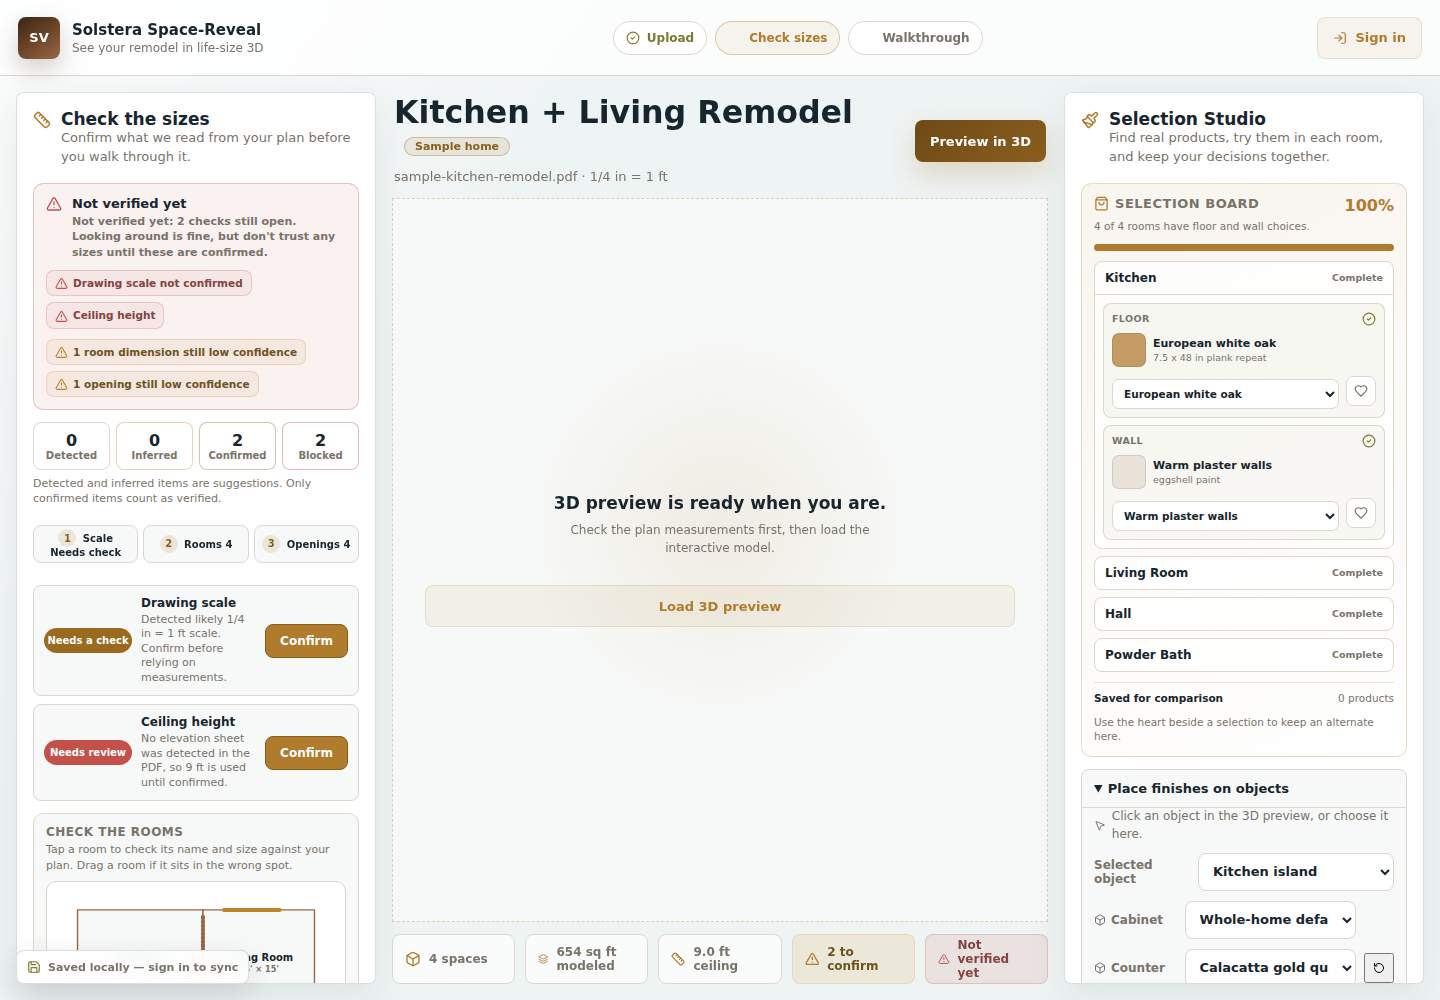
What you’re seeing: Review detected, inferred, confirmed, and blocked items.
Why it matters: Uncertain dimensions never become silent construction claims.
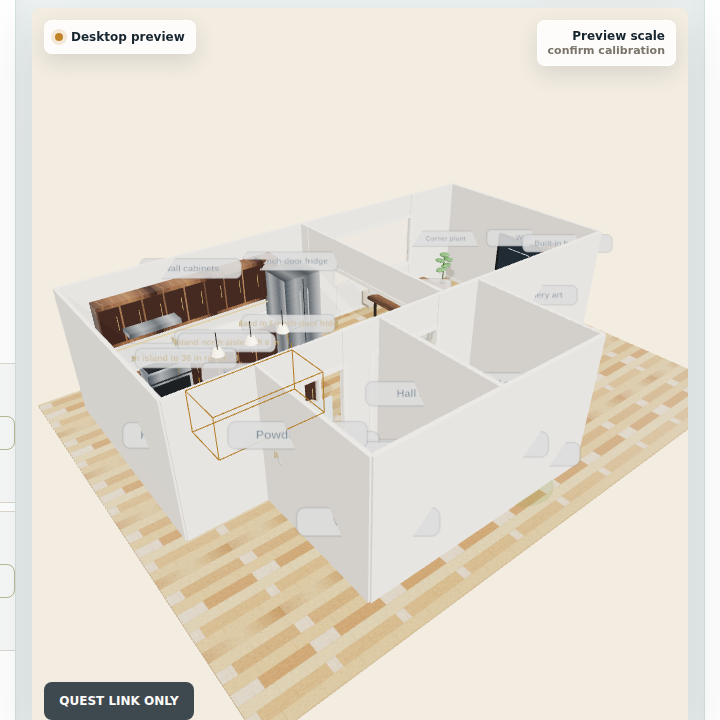
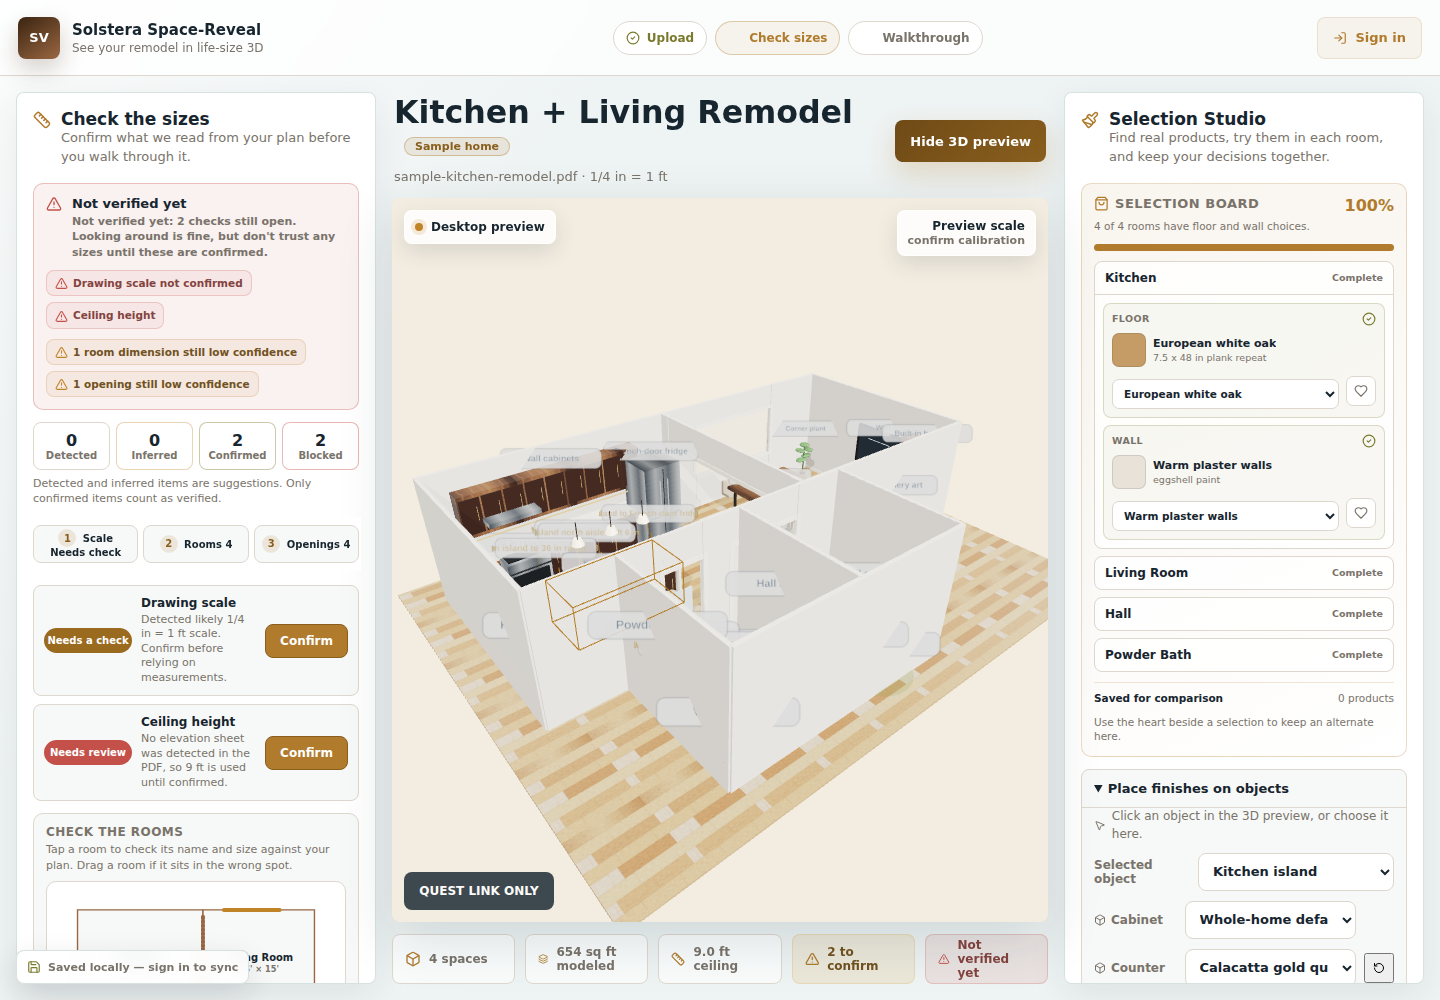
What you’re seeing: Load the checked plan into an interactive browser scene.
Why it matters: See room relationships and clearances while provisional scale remains visible.
What you’re seeing: Choose room and object finishes in Selection Studio.
Why it matters: Selections stay connected to the modeled home.
What you’re seeing: Save complete options and prepare a sanitized review.
Why it matters: Compare decisions without sharing the raw blueprint PDF.
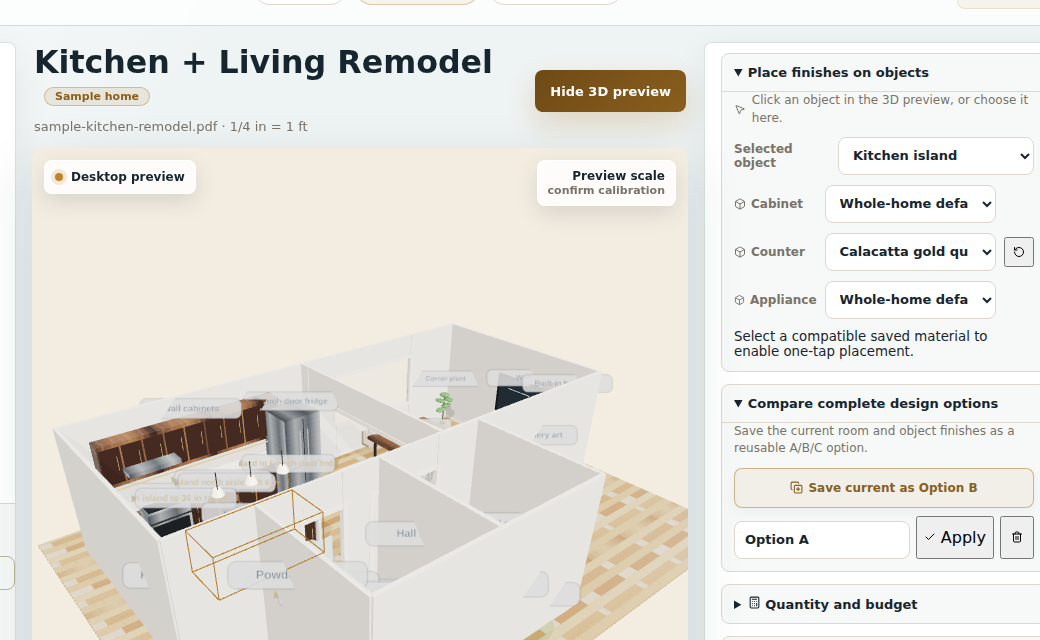
Navigate the synthetic sample, inspect rooms and objects, measure, and capture the review while unresolved checks remain visible.
Real current or clearly labeled release-candidate states, using synthetic data.
Move from flat drawing to a spatial review.
Confirmation state stays beside the model.
Apply room and object choices to the same scene.
Save options, quantities, screenshots, and a review record.
OpenAI can prepare an editable proposal for one selected plan page or material image.
Not the raw full PDF or account library.
AI does not verify dimensions or produce bids. Material estimates are deterministic and bounded to modeled geometry and entered product data.
Signed-out projects can remain in the browser. Signed-in project and asset data is encrypted at rest and scoped to the account. A selected rendered page or material image is sent to OpenAI only after an explicit request.
Space-Reveal is not architectural, engineering, permitting, construction, procurement, or professional estimating software. Verify dimensions, quantities, product data, and decisions against permitted documents and with qualified professionals.
Current behavior and boundaries.
No. Space-Reveal may detect useful plan evidence, but uncertain plans stay blocked or use manual correction instead of fabricated geometry.
No. Measurements remain provisional until confirmed and must still be checked against permitted drawings and by the appropriate professional.
No. Material calculations are deterministic and use modeled geometry plus entered or captured product data. They are not contractor bids or total project costs.
Yes. Signed-in customers can publish a sanitized, expiring, revocable review that excludes the raw blueprint PDF.